
In This Article, You’ll Learn: how customisable layouts allow laboratories to be planned around real spatial constraints, operational workflows, and long-term adaptability requirements.
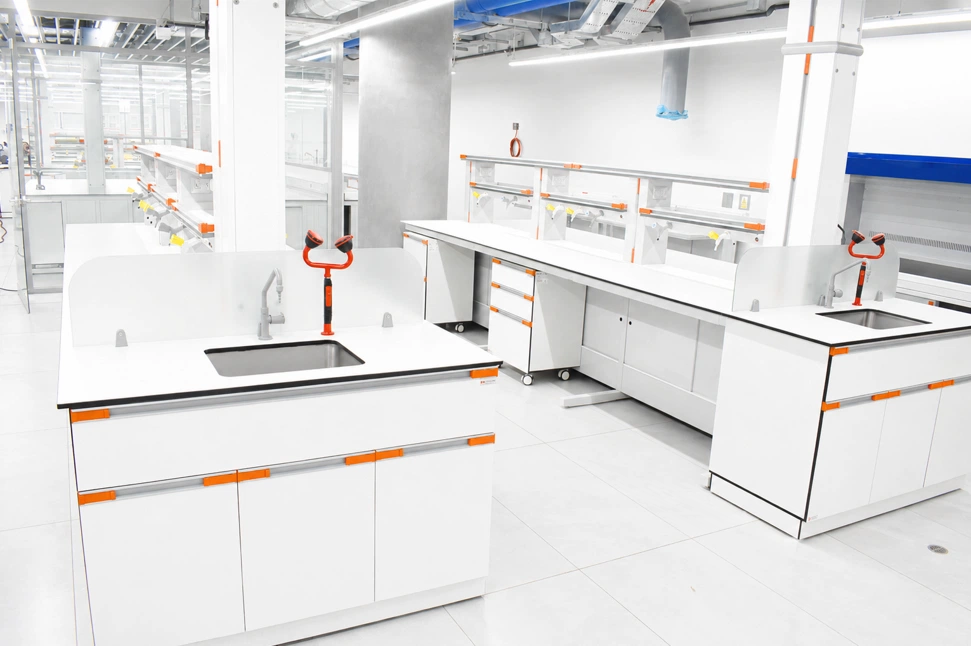
Designing a laboratory is not about fitting furniture into a room; it is about shaping an environment that supports how work is actually performed. Every laboratory operates within physical constraints such as room dimensions, structural elements, and access points that cannot be ignored. A design approach based on rigid, standardised layouts often results in inefficiencies, wasted space, and compromised workflows. This is where laboratory design focused on customisable layouts becomes essential.
Customisable layouts allow laboratory furniture and spatial organisation to respond directly to the reality of the space. benchtops dimensions, circulation paths, and storage systems are planned around how users move, work, and interact with equipment.Rather than forcing predefined solutions into a room, the layout evolves from the space itself, ensuring functionality, safety, and long-term usability.
A laboratory layout must start with a clear understanding of the physical space it occupies.
This means analysing the real conditions of the room before any furniture or layout decisions are made. Structural elements, access points, circulation requirements, and spatial limitations directly influence how a laboratory can function. When layouts are designed around these constraints from the beginning, the result is a space that works naturally rather than one that requires constant compromise during daily operations.
• Optimisation of Irregular Spaces: Many laboratories are housed in existing buildings with columns, narrow rooms, or fixed walls. Customisable layouts allow benchtops and storage to be dimensioned precisely, eliminating unusable corners and maximising functional workspace.
• Furniture Scaled to Real Conditions: Bench depths, island lengths, and wall systems are adapted to maintain ergonomic reach, correct clearances, and safe movement without altering the building structure.
• Clear Spatial Zoning: Thoughtful layout planning defines work areas, circulation routes, and access zones, reducing congestion and supporting safe laboratory operation.
This spatial responsiveness is a defining element of laboratory design that prioritises performance over visual symmetry. By responding directly to the space rather than forcing standardised solutions, layouts remain efficient, intuitive, and scalable over time.
Beyond the physical room, a laboratory layout must support how work is actually performed.
Every laboratory follows a sequence of tasks, movements, and interactions that should be reflected in the spatial arrangement. When layouts ignore workflow logic, inefficiencies multiply and errors increase. A workflow-oriented approach ensures that the space actively supports productivity instead of slowing it down.
• Task-Based Organisation: Benches, storage, and equipment are positioned according to task sequences, reducing unnecessary movement and improving efficiency.
• Reduced Cross-Traffic: Shared resources are placed strategically to minimise crossing paths between users working on different processes.
• Logical Workflow Progression: When layouts reflect the natural order of laboratory activities, errors decrease and productivity improves.
Aligning layout decisions with real workflows allows laboratory design to reinforce consistency, safety, and operational clarity across daily use. This approach is especially critical in high-activity environments where efficiency directly impacts outcomes.
Precision is essential when layouts are customisable, and visualisation plays a central role in achieving it.
Design decisions made on drawings alone often fail to reveal spatial conflicts until late in the project. 3D visualisation bridges this gap by allowing layouts to be assessed in a realistic, spatial context before any manufacturing or installation takes place.
• Early Identification of Conflicts: 3D models reveal clearance issues, access limitations, and layout conflicts before manufacturing begins.
• Accurate Integration of Furniture: Visual planning ensures benches and storage fit exactly within the space, avoiding on-site adjustments.
• Clear Decision-Making: Stakeholders can review and validate layouts confidently, reducing late-stage changes.
This level of visual accuracy strengthens laboratory design by reducing uncertainty and protecting project timelines. It ensures that what is designed is exactly what will be delivered.
Laboratories are not static environments, and layouts must be able to evolve over time.
Changes in processes, equipment, or team size are inevitable. A layout that cannot adapt quickly becomes a limitation rather than an asset. Customisable layouts provide the flexibility required to respond to these changes without major disruption.
• Future Reconfiguration: Customisable layouts allow benches and storage to be adjusted as workflows or equipment change.
• Minimal Operational Disruption: Adaptability reduces downtime when modifications are required.
• Ongoing Compliance: Flexible layouts support alignment with evolving standards and operational needs.
Through adaptability, laboratory design delivers long-term value by remaining functional, compliant, and efficient well beyond initial use. This future-focused approach protects both performance and investment.
Customisable layouts enable laboratories to respond intelligently to space, workflow, and future change. By focusing on spatial optimisation, operational logic, and precise planning, laboratory design delivers environments that remain efficient, safe, and relevant over time without forcing compromise into the space.
A well-planned laboratory design should consider workflow efficiency, safety compliance, storage capacity, equipment integration and future expansion. A poorly designed lab can slow productivity, create safety risks and limit operational growth. Customisable layouts allow laboratories to adapt benches, cabinetry and work zones to suit specific research, testing or educational requirements.
Yes. A professional laboratory design can be tailored for industries including medical research, pharmaceuticals, education, mining, food testing and industrial facilities. Every laboratory has different operational needs, so layouts, materials, storage solutions and workstation configurations should be selected based on daily workflow, equipment usage and compliance requirements.
Yes. Many laboratories can improve functionality through modular laboratory design solutions without requiring a full rebuild. Upgrading cabinetry, benchtops, storage systems or workstation layouts can significantly improve efficiency while reducing downtime and renovation costs. Flexible designs also make future modifications easier as operational needs evolve.
An inefficient laboratory design can create workflow bottlenecks, reduce staff efficiency and increase the risk of accidents or contamination. Limited storage, poorly positioned workstations and insufficient bench space often lead to frustration and operational delays. A customised layout improves movement throughout the laboratory and helps teams work more effectively.
Laboratory requirements often change over time due to new equipment, expanding teams or updated compliance standards. Flexible laboratory design solutions allow workspaces to adapt without major structural changes. Modular furniture, adjustable layouts and scalable storage systems help laboratories remain efficient, organised and future-ready.

Looking for a personalised quote on laboratory design or customised laboratory furniture?
We support your projects with fully managed design & manufacturing solutions, ensuring every detail aligns with your workflow, safety needs, and performance requirements.
 Expert guidance included — free 3D design
Our lab safety specialists review your project personally.
 Fully custom — material, dimensions, configuration & finish
Furniture designed around your lab’s workflow, space constraints, and compliance requirements.
 Australian owned & operated — nationwide delivery
Manufactured and supported from Victoria.